
Open House Sat, Nov 7th 2:00 PM - 4:00 PM - New Construction - Primary on Main
Address
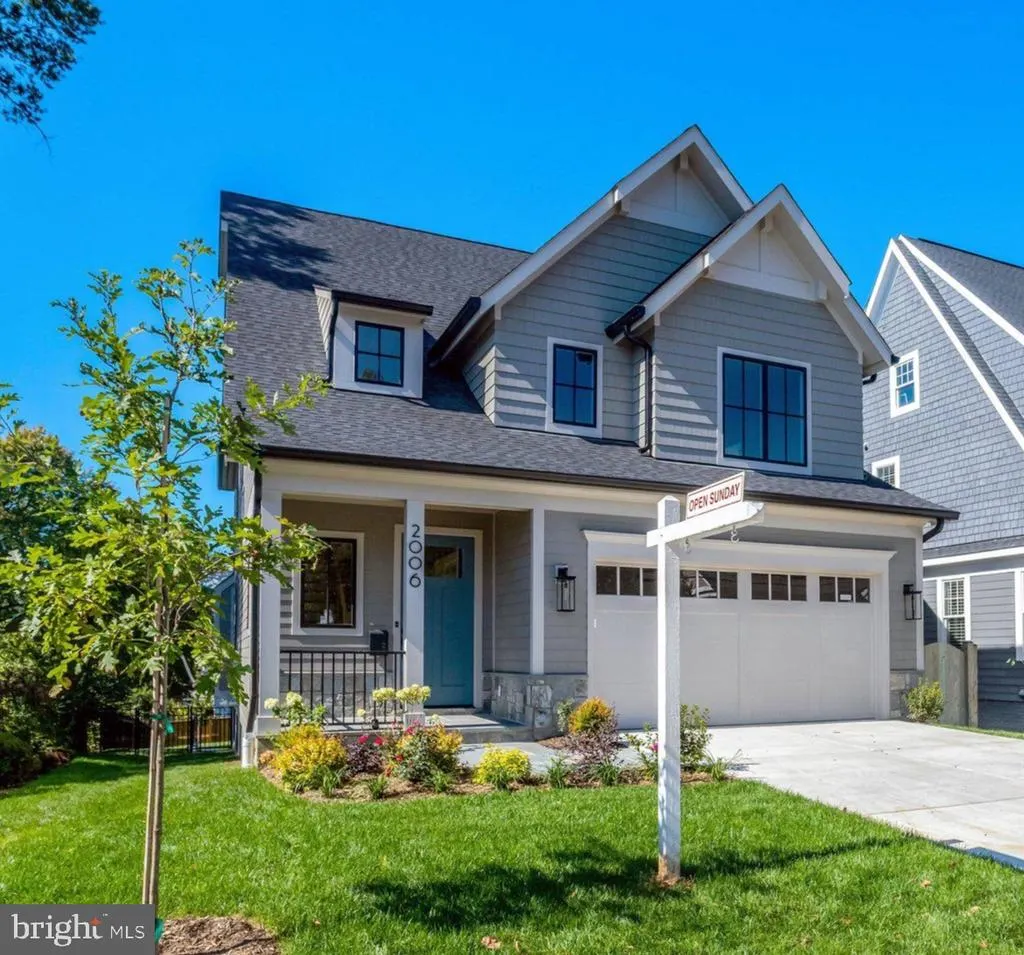
2006 N Stafford Street, Arlington, VA
Price
$ 2,785,000
Property Attributes
- MLS#VAAR2078812
- TypeSingle Family
- Listing Status ACTIVE
- CountyARLINGTON
- CityArlington
- NeighborhoodCherrydale
- Zip22207
- Style
- Year Built2026
- Taxes$ 11019
- Price$ 2,785,000
- Bedrooms6
- Full Bathrooms5
- Half Bathrooms1
- Sqr Footage5016
- Lot Size0.17 Acres
Data Source:
Bright MLS
Property Description
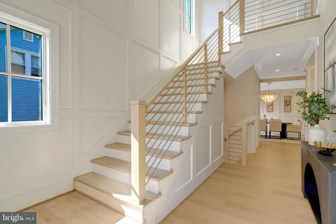
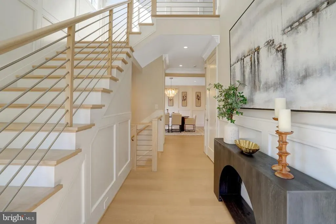
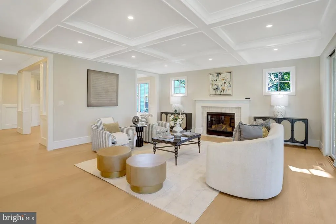
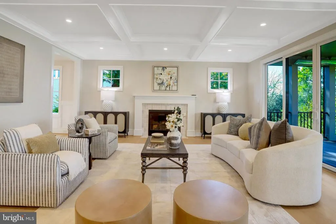
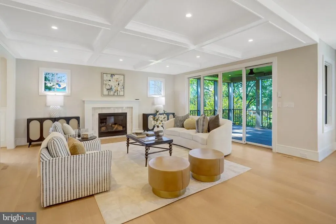
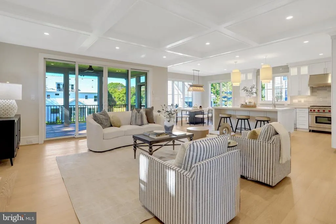
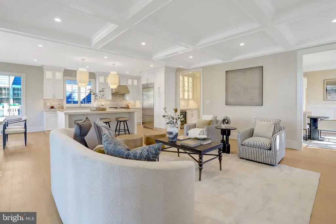
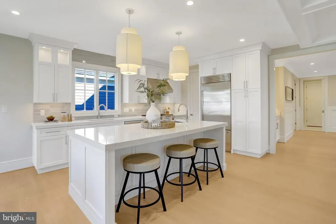
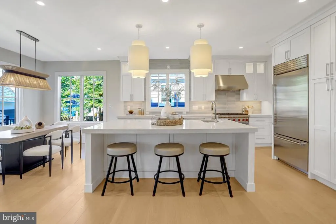
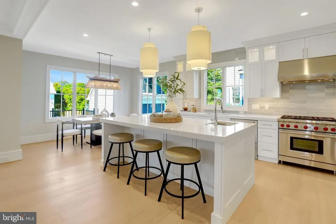
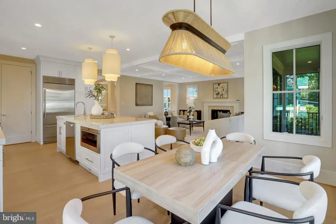
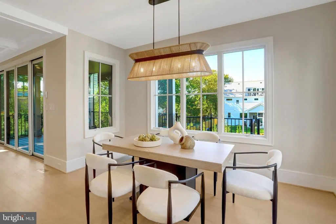
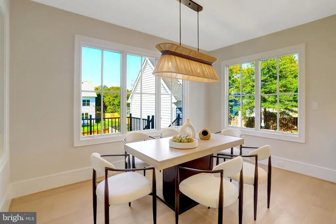
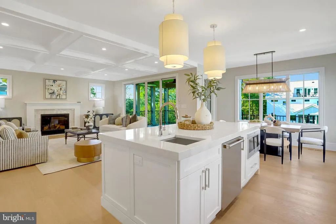
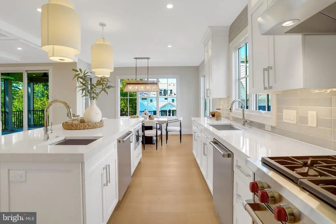
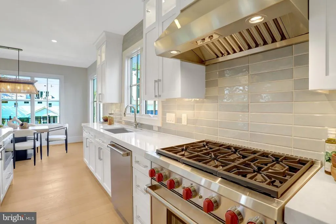
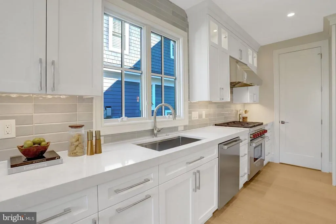
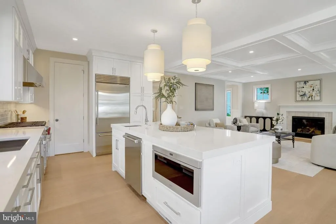
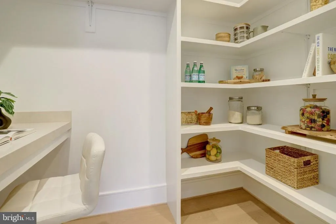
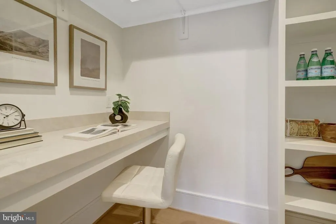
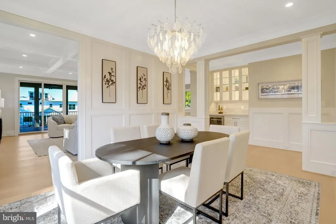
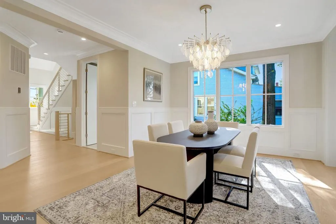
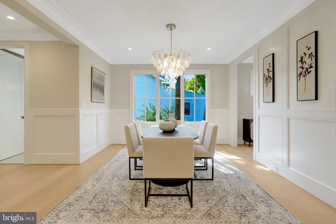
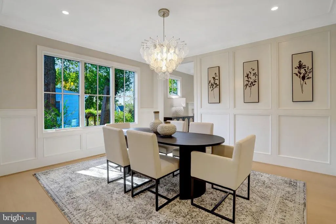
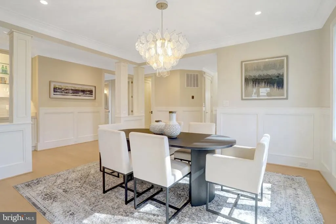
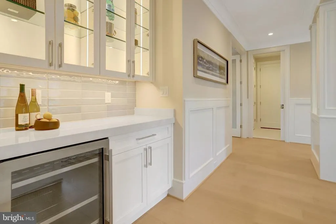
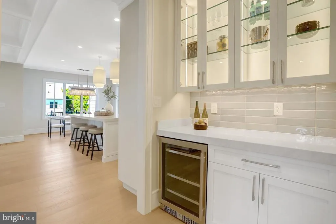
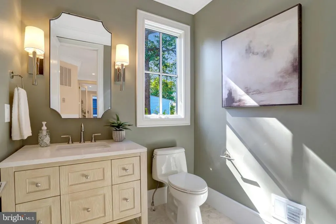
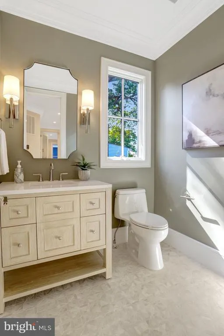
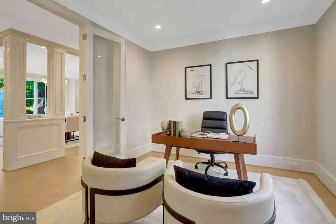
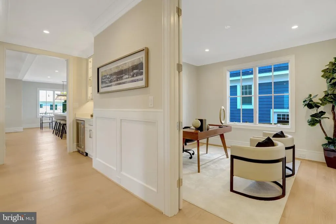
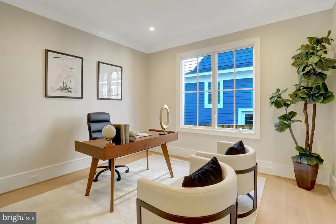
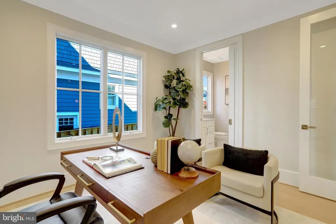
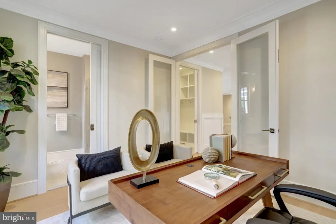
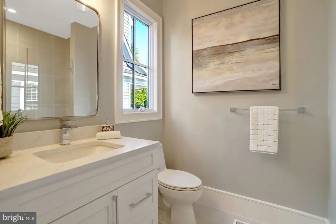
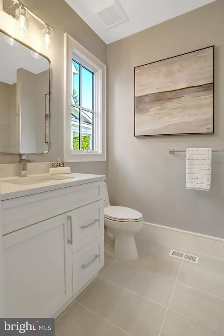
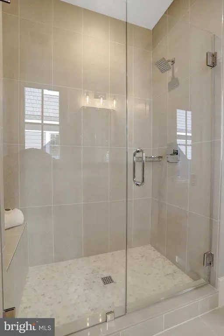
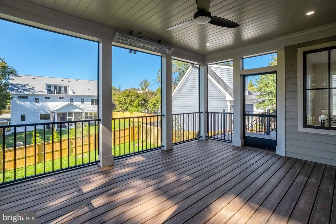
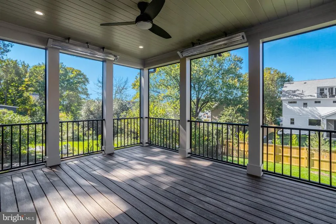
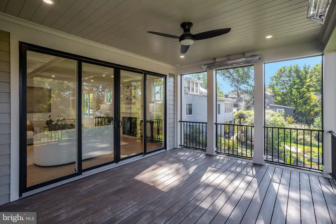
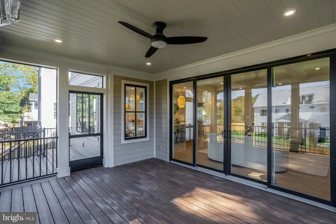
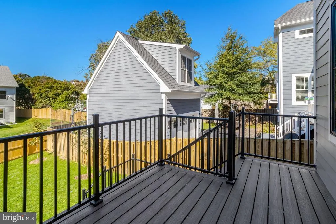
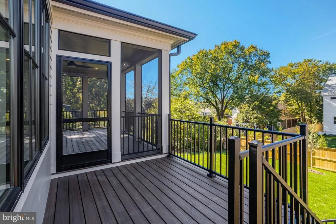
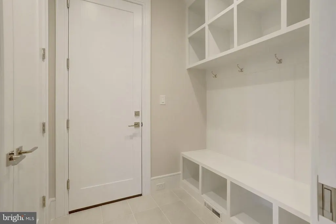
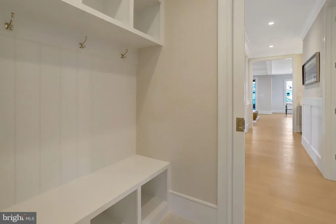
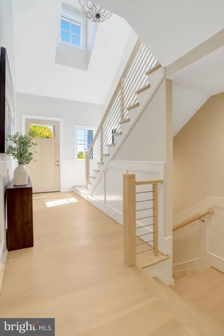
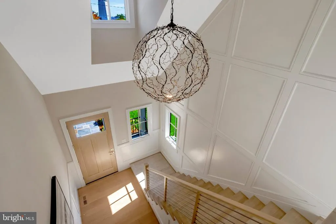
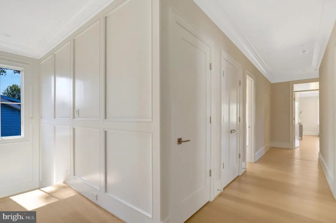
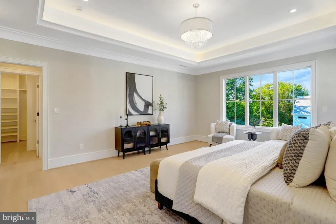
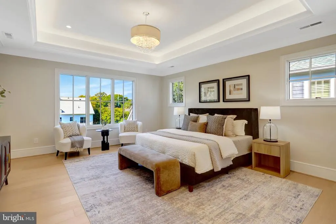
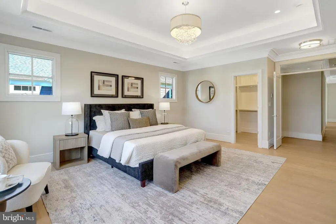
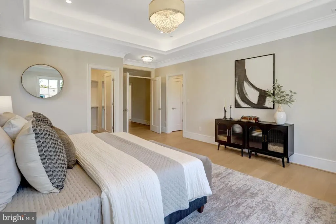
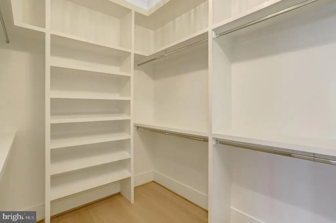
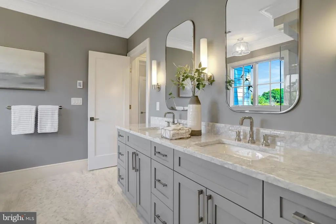
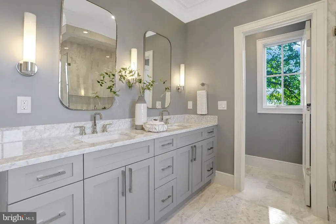
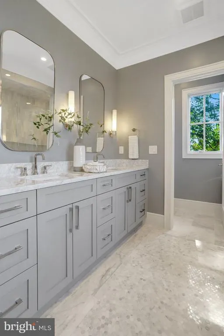
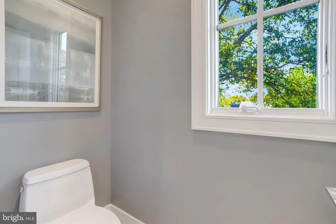
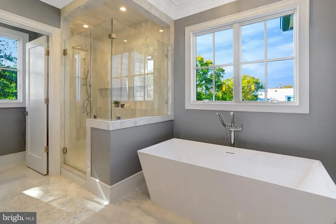
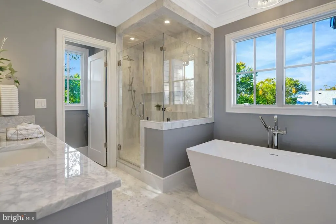
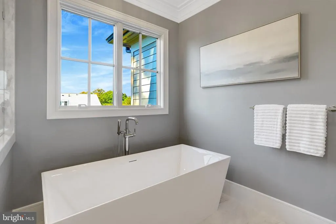
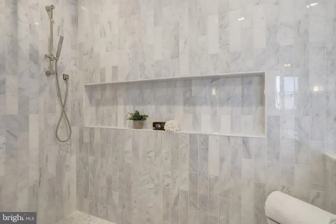
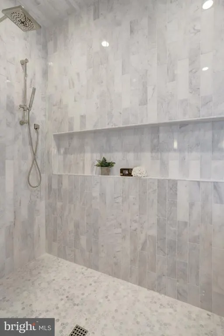
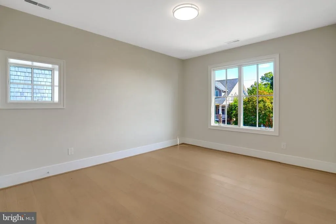
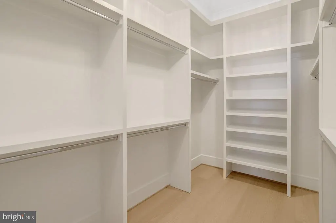
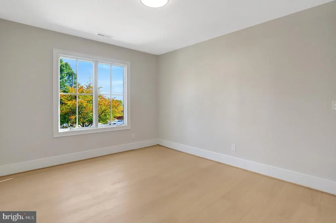
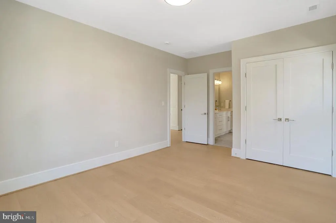
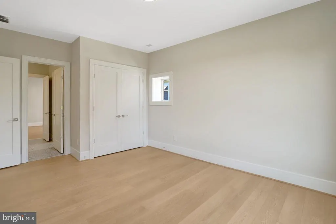
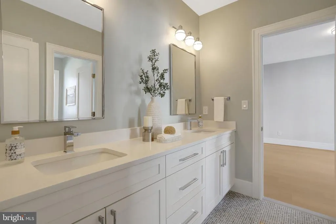
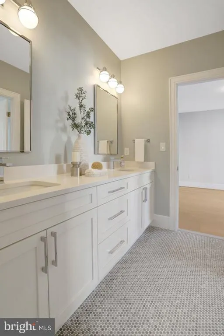
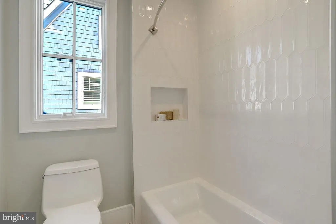
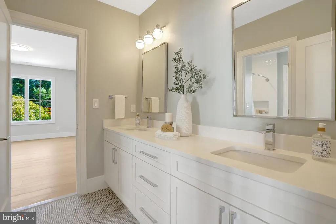
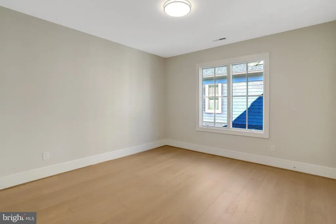
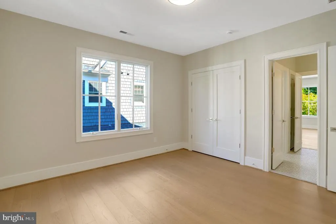
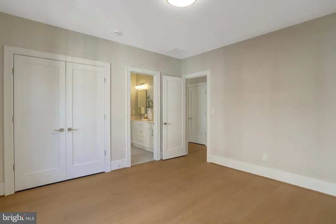
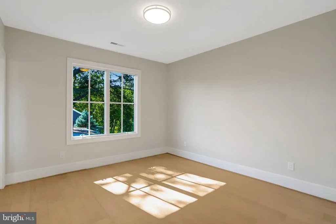
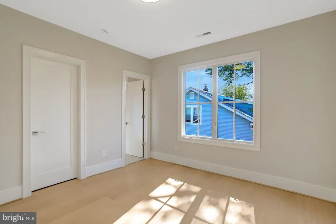
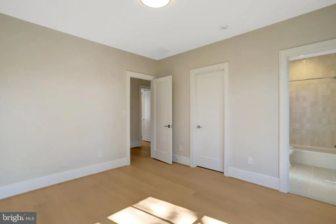
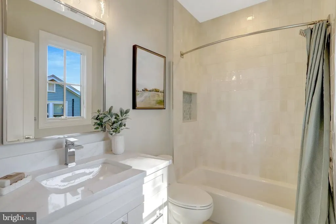
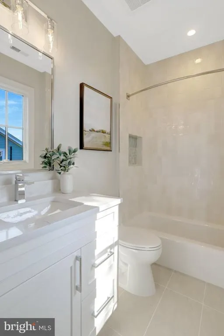
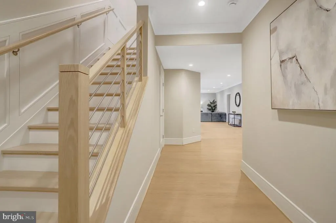
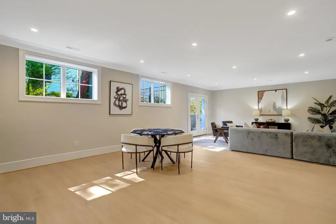
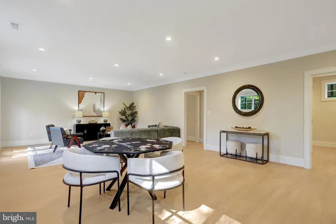
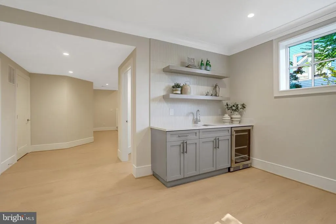
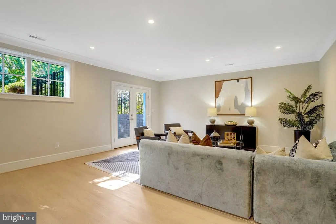
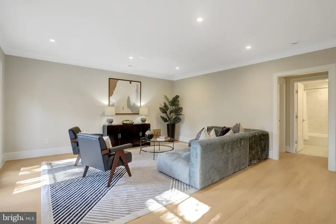
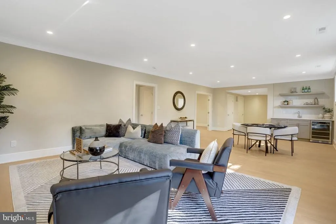
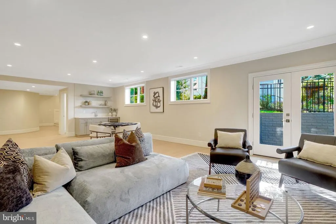
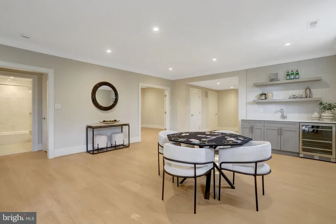
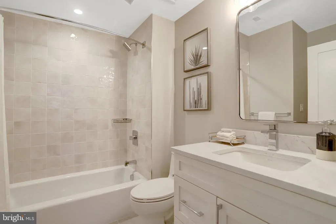
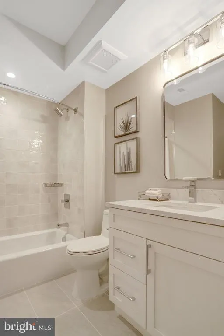
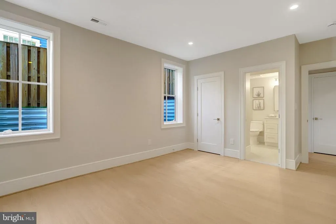
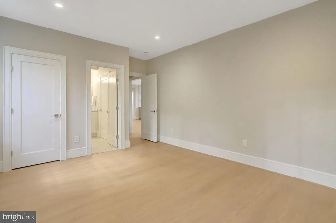
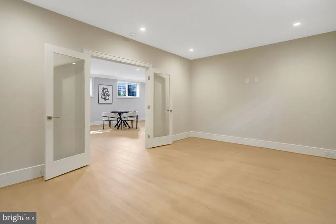
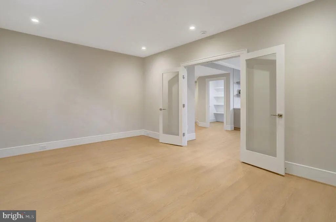
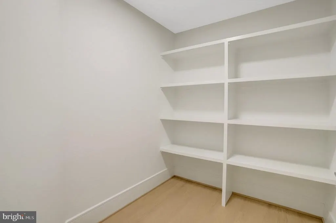
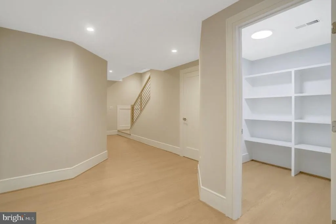
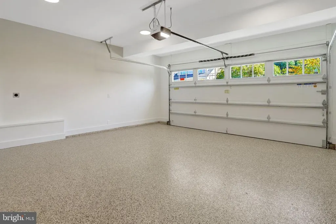
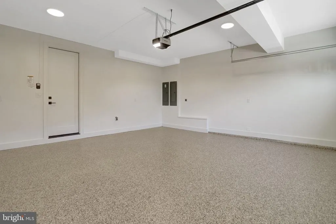
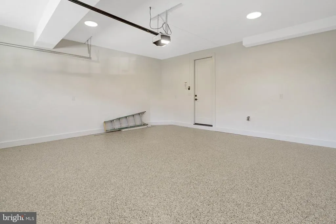
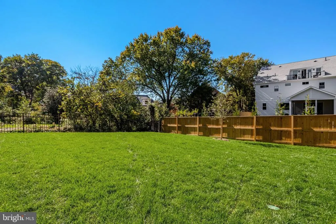
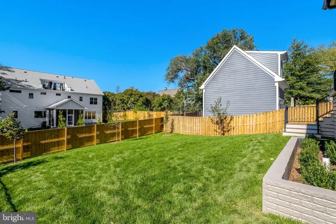
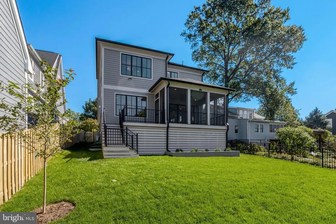
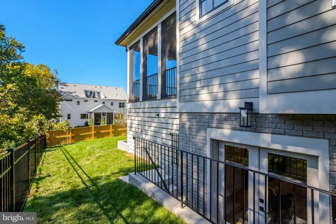
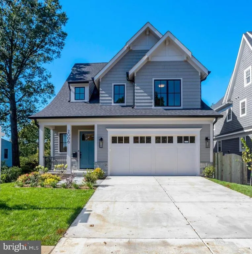
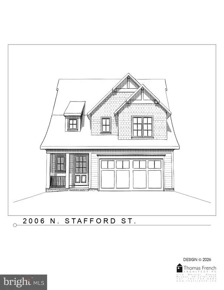
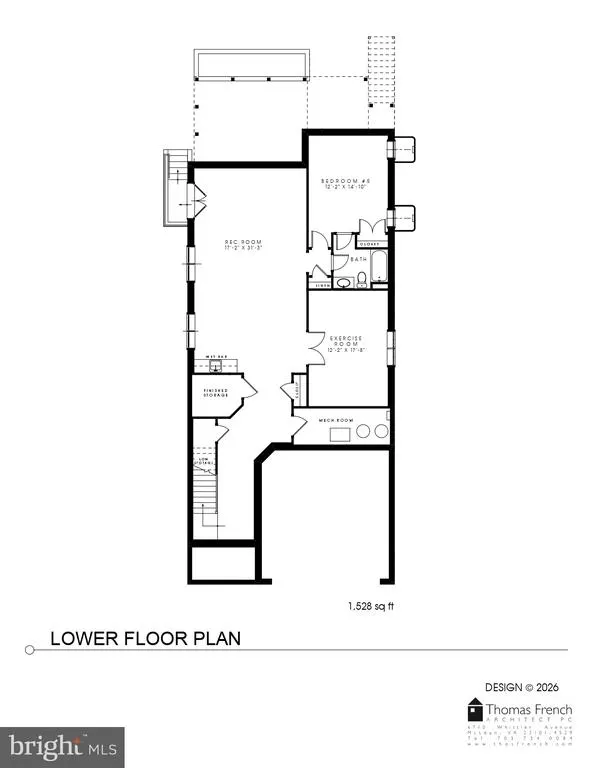
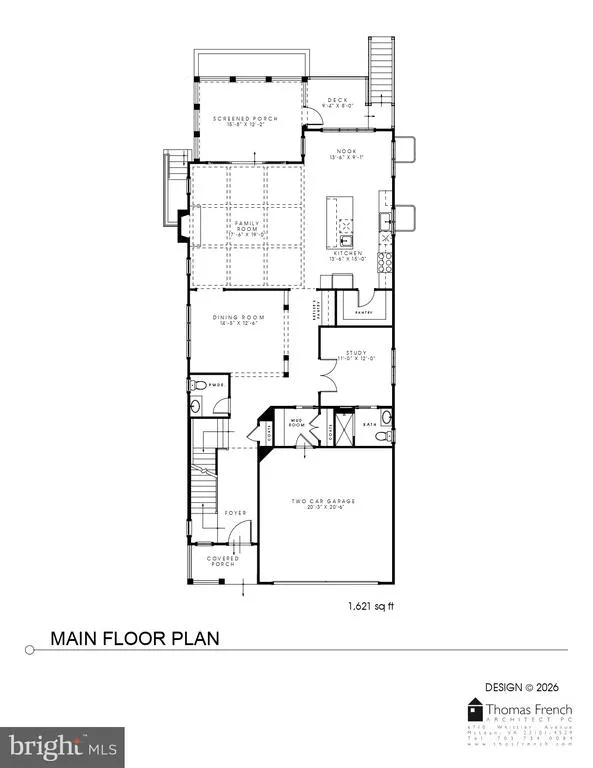
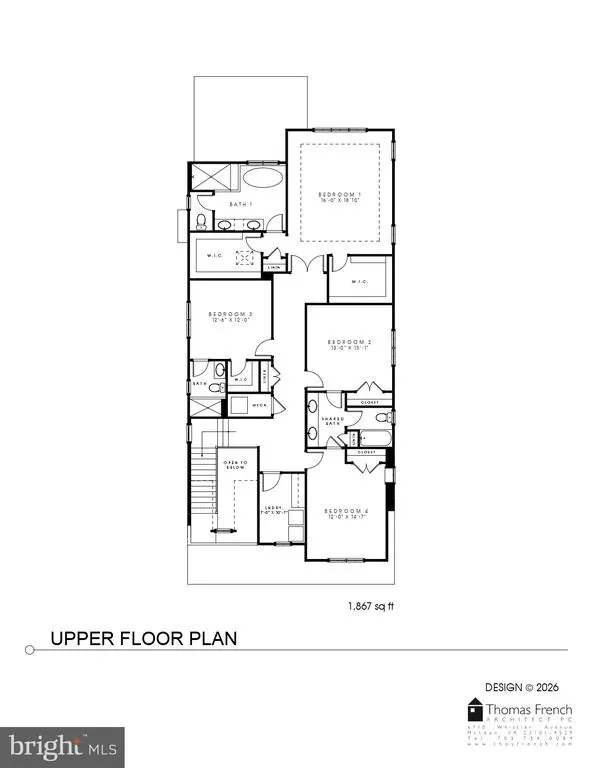
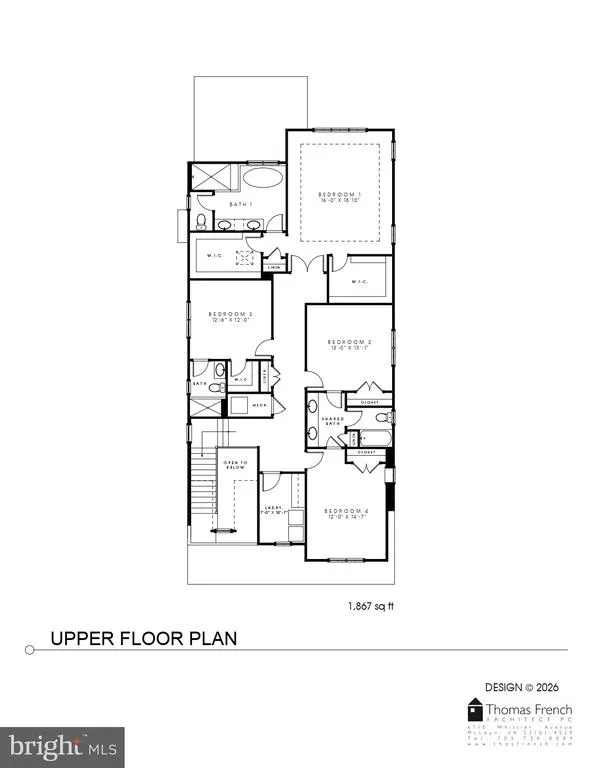
This beautiful property checks all the boxes: LOCATION -The best of both worlds, One of the premier streets in the highly desirable Cherrydale neighborhood, and yet less than 1 mile from Ballston with its Metro, New Luxury Mall, Restaurants, Top Playgrounds and Parks, etc. ** SPACE - This home has all the space you need with an oversized, 7,500 Sq Ft LOT with a flat, fenced in, back yard and Over 5,000 Finished sq Feet of Living Space with 6 Bedrooms, 5 Full Bathrooms and 1 Powder Room. ** DESIGN- All the features you desire in a new home, with well thought-out, usable, and practical living space that flows perfectly for large holiday gatherings, and cozy for everyday living with: ** A Gourmet Kitchen with Subzero, Wolf, COVE appliances, 2 kitchen sinks, garbage disposers and dishwashers and a Walk in Pantry with a Cloffice. A Bedroom Suite on the first floor - one of the other many rooms perfect as an office. A Primary Bedroom Suite with 2 Walk in Closets and a Gorgeous Bathroom with heated Flooring, and an Attached 2 Car Garage (wired for EV Charger). Expansive Screened-in porch WITH RADIANT HEATERS and grilling deck. CRAFTSMANSHIP This charming Home was built by Spring Street Development, an Arlington Builder for over 25 years with sterling reputation for quality, construction and integrity of character. Currently zoned for Top Rated Glebe Elementary, Dorothy Hamm Middle and Washington Liberty High Schools. Open Sat 2-4PM
| Elementary School | Middle School | High School |
|---|---|---|
| Glebe Elementary School | Dorothy Hamm Middle School | Washington-Liberty High School |
| Price History | |
|---|---|
| 10/14/2026 | Listed $2,785,000 |
General Features
| Living Area | 5016 |
|---|---|
| Sewer | Public Sewer |
| Heating | Forced Air,Zoned |
| Cooling | Central A/C,Zoned |
| Utilities | Electric Available,Natural Gas Available,Sewer Available,Water Available |
| Possession | Settlement |
| Roof | Shingle,Architectural Shingle |
| Appliances | Built-In Microwave,Dishwasher,Disposal,Dryer,Oven - Wall,Refrigerator,Stainless Steel Appliances,Washer |
| Zoning | R-6 |
| Garage Spaces | 2.00 |
| Architectural Style | Other |
| Construction Materials | HardiPlank Type,Frame |
| School District | ARLINGTON COUNTY PUBLIC SCHOOLS |
| Year Built | 2026 |
| Levels | 3 |
| Tax Year | 2026 |
| Ownership | Fee Simple |
| Cool Fuel | Electric |
| Accessibility | None |
| County | ARLINGTON |
| New Construction | Yes |
| Property Type | Residential |
| HOA | No |
| Subdivision Name | CHERRYDALE |
| Garage Y/N | Yes |
| Water Access Y/N | No |
| Other Structures | Above Grade,Below Grade |
| Transportation | Metro/Subway Station less than 1 mile |
| Full Baths | 5 |
| Status | ACTIVE |
| Directions | Please use phone map. |
| City | ARLINGTON |
| Senior Community Y/N | No |
| Lot Size Units | Square Feet |
| Lot Size Square Feet | 7500.05 |
| Tax Assessed Value | 1046400.0 |
| Tax Annual Amount | 11019.0 |
| Home Warranty Y/N | No |
| Property Condition | Excellent |
| Structure Type | Detached |
| Condo/Coop Association fee Y/N | No |
| Bathrooms Full Main Level | 1 |
| Bathrooms Count Main Level | 2.00 |
| Price Per Sq Ft Total AG | 798.45 |
| Construction Completed Y/N | Yes |
| Historic Y/N | No |
| Lease Considered Y/N | No |
| Vacation Rental Y/N | No |
| Total SQFT | 5016 |
| Builder Name | Spring Street Development |
| Standard Status | Active |
| Year Built Source | Estimated |
| Legal Subdivision | CHERRYDALE |
| Tax Lot | 57 |
| Association Recreation Fee | No |
Interior Features
| Interior Amenities | Butlers Pantry,Attic,Bathroom - Walk-In Shower,Breakfast Area,Combination Dining/Living,Dining Area,Family Room Off Kitchen,Floor Plan - Open,Formal/Separate Dining Room,Kitchen - Island,Pantry,Store |
|---|---|
| Heating Fuel | Natural Gas |
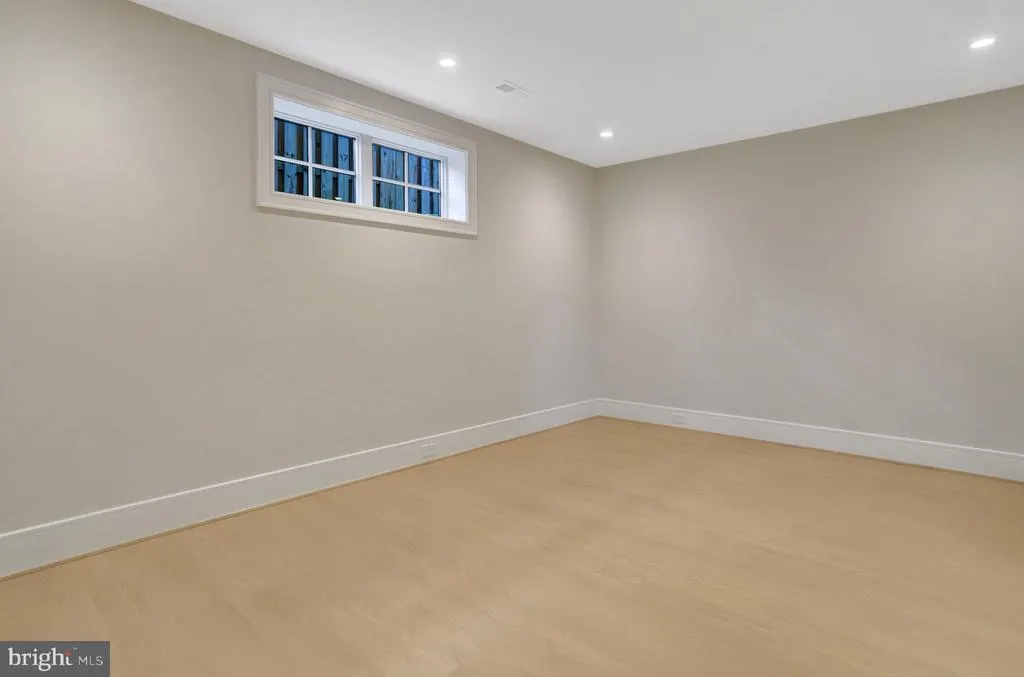
| Basement | Other,Walkout Stairs,Windows,Side Entrance,Interior Access,Fully Finished,Outside Entrance,Daylight,Full |
| Flooring | Ceramic Tile,Engineered Wood,Luxury Vinyl Plank |
| Total Fireplaces | 1 |
| Fireplace Features | Gas/Propane,Mantel(s) |
| Hot Water | Natural Gas |
| Total Stories | 3 |
| Basement (Y/N) | Yes |
| Heating Y/N | Yes |
| Window Features | Double Hung |
| Fireplace Y/N | Yes |
| Above Grade Finished Area | 3488 |
| Half Baths | 1 |
| Central Air Y/N | Yes |
| Total Bedrooms | 6 |
| Below Grade Finished Area | 1528 |
| Entry Level | 1 |
| Main Level Bedrooms | 1 |
| Below Grade Finished Area Unit Type | Square Feet |
| LivingAreaSource | Estimated |
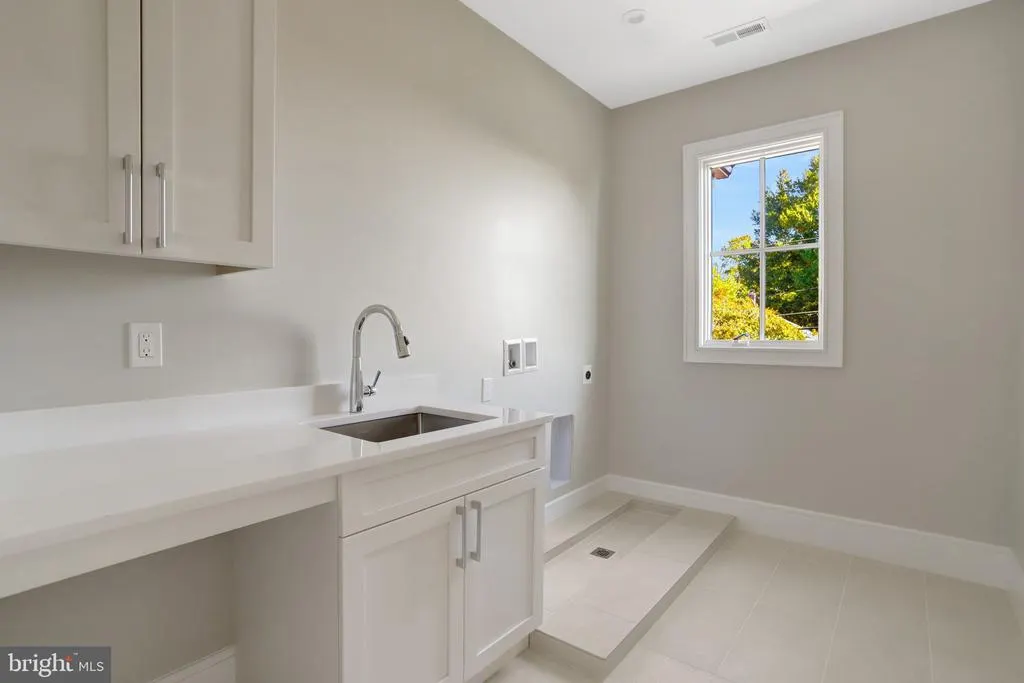
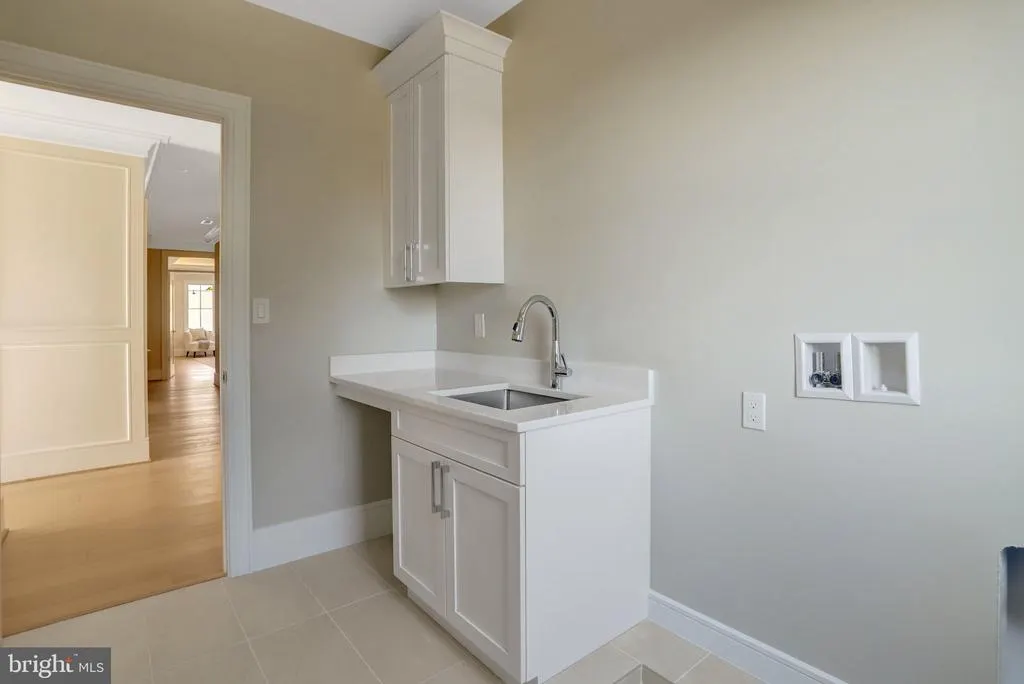
| Laundry Type | Main Floor,Dryer In Unit,Has Laundry,Washer In Unit |
| Below Grade Unfin Area Units | Square Feet |
| Below Grade Unfin SQFT Source | Assessor |
| Below Grade Finished Area Source | Estimated |
| Bedrooms Count All Lower Levels | 1 |
| Bedrooms Count All Upper Levels | 4 |
| Bedrooms Count Lower Level 1 | 1 |
| Bedrooms Count Upper Level 1 | 4 |
| Bathrooms Half Main Level | 1 |
| Bathrooms Full Upper Level 1 | 3 |
| Bathrooms Full Lower Level 1 | 1 |
| Bathrooms Full All Upper Levels | 3 |
| Bathrooms Full All Lower Levels | 1 |
| Bathrooms Count Upper Level 1 | 3.00 |
| Bathrooms Count Lower Level 1 | 1.00 |
| Bathrooms Count All Upper Levels | 3 |
| Bathrooms Count All Lower Levels | 1 |
| Above Grade Finished Area Source | Estimated |
| Above Grade Finished Area Unit Type | Square Feet |
| Total Baths | 6 |
Exterior Features
| Pool | No Pool |
|---|---|
| Fencing | Wood,Other,Partially |
| Water Source | Public |
| Total Parking Spaces | 4 |
| Garage Features | Garage - Front Entry,Garage Door Opener |
| Type of Parking | Driveway,On Street,Attached Garage |
| Land Use Code | 026 |
| Foundation Details | Slab |
| Spa | No |
| Water View Y/N | No |
| Lot Size Acres | 0.17 |
| Lot Size Source | Estimated |
| Waterfront Y/N | No |
| Door Features | Six Panel |
| Horse Y/N | No |
| Land Assessed Value | 856200.00 |
| Navigable Water Y/N | No |
| Water Oriented Y/N | No |
| # of Attached Garage Spaces | 2 |
Amenities
- Foreclosure
- Views
- Short Sale
- New Construction
- Adult 55+
- Lease To Own
- No HOA Fees
- Furnished
- Primary On Main
- Air Conditioning
- Seller Finance
- Green
- Fixer Upper
- Horse
- Golf
- Fireplace
- Deck
- Garage
- Basement
- Pool
Property vs Single Family Average in 22207
Price
Taxes
Year Built
Visits
 © BRIGHT, All Rights Reserved
