
Primary on Main
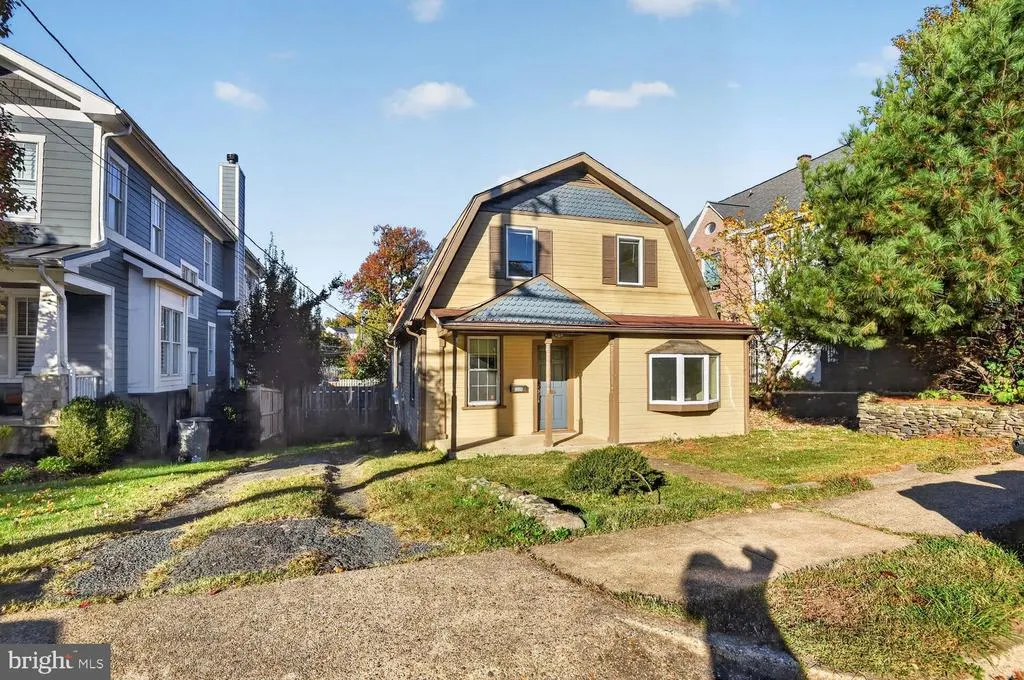
Address
2028 N Taylor Street, Arlington, VA
Price
$ 925,000
Property Attributes
- MLS#VAAR2081566
- TypeSingle Family
- Listing Status ACTIVE
- CountyARLINGTON
- CityArlington
- NeighborhoodCherrydale
- Zip22207
- StyleFarmhouse/National Folk
- Year Built1900
- Taxes$ 10830
- Price$ 925,000
- Bedrooms3
- Full Bathrooms2
- Half Bathrooms0
- Sqr Footage2100
- Lot Size0.17 Acres
Data Source:
Bright MLS
Property Description
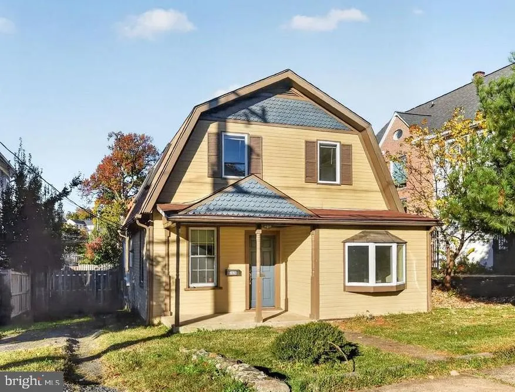
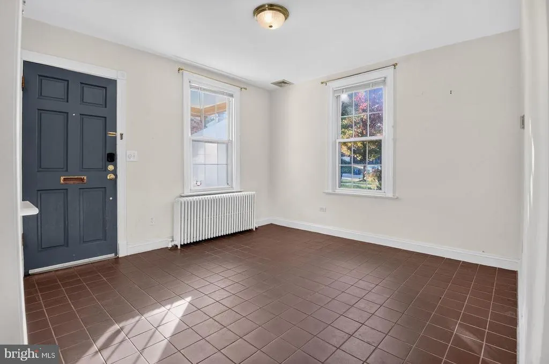
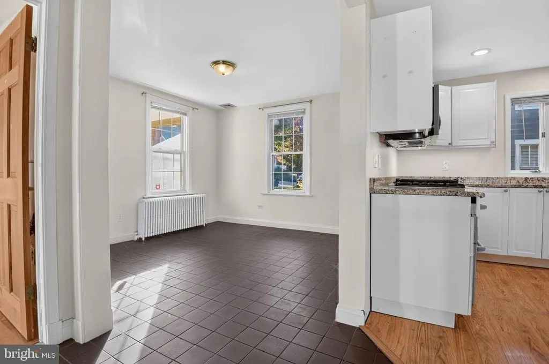
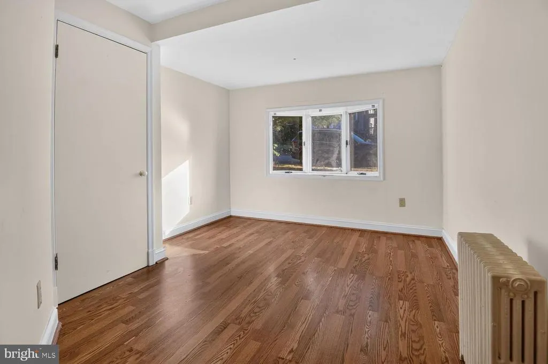
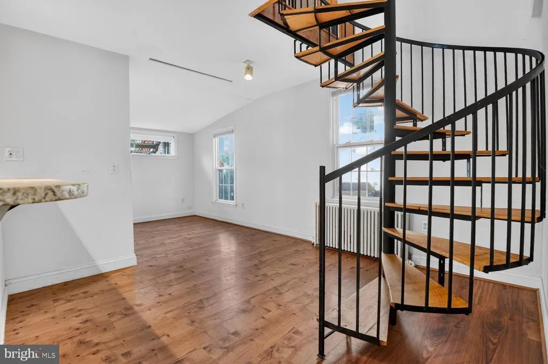
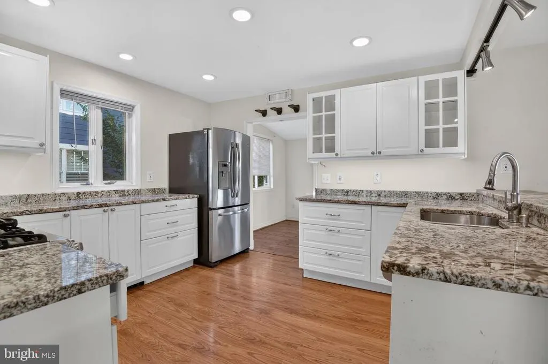
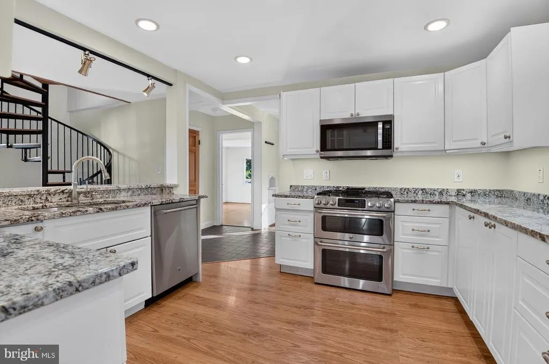
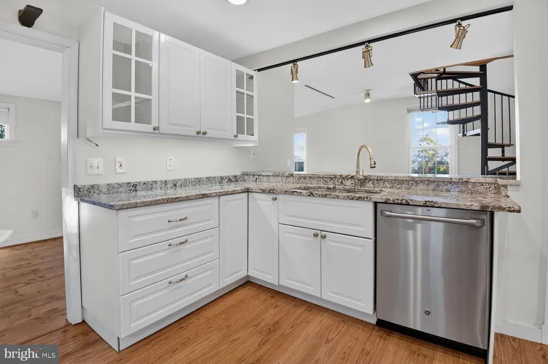
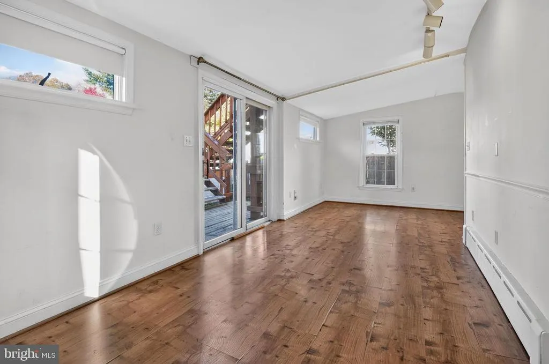
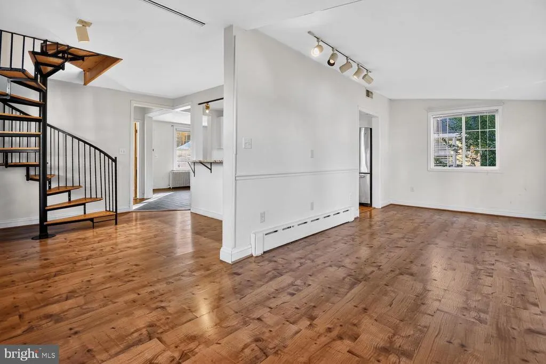
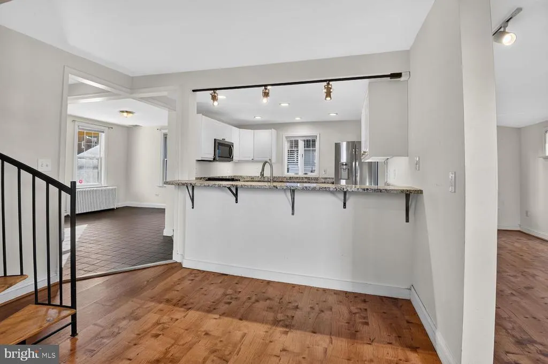
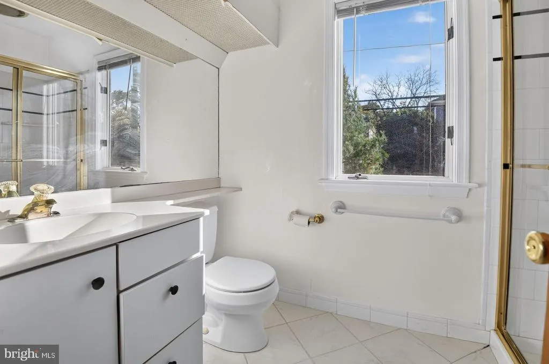
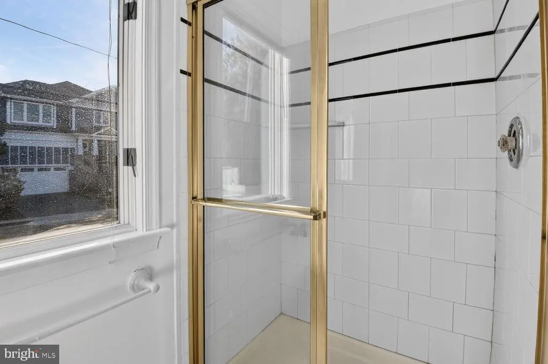
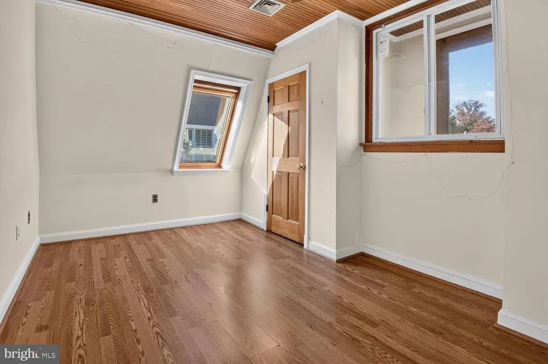
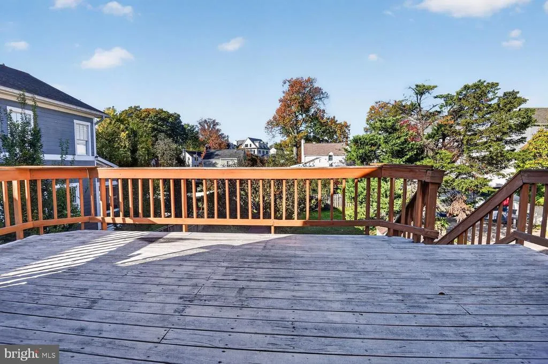
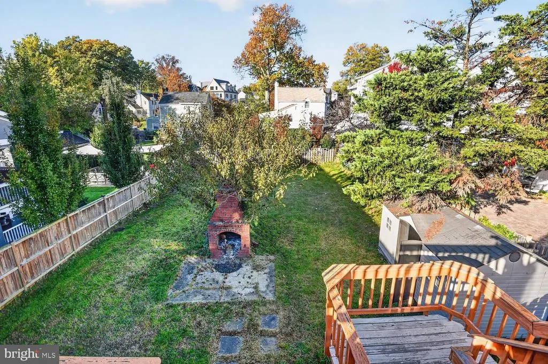
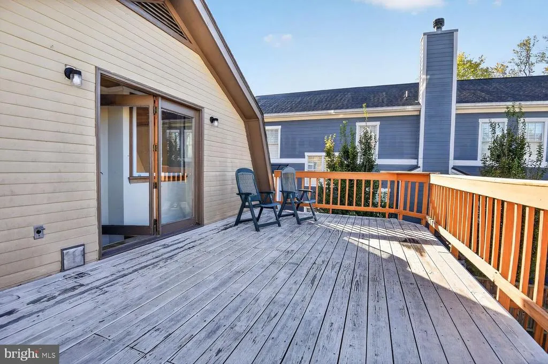
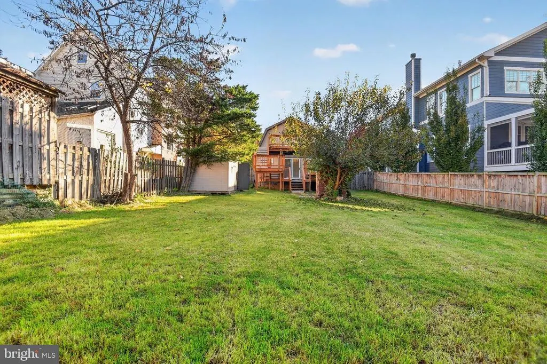
A BELOW-MARKET OPPORTUNITY IN A PREMIER ARLINGTON LOCATION! Own a piece of history in one of Arlington's most desirable locations! This charming circa-1900 Sears, Roebuck & Co. home presents a rare opportunity for a buyer looking to enter the Arlington market at an attractive price point or an investor seeking value and potential in an exceptional location. As many homes throughout the community have been replaced with new construction, this property offers a wonderful opportunity to appreciate the character and history of an earlier era. Happily rented and enjoyed by tenants over the years, the home is ready for its next chapter. While updating and improvements could further enhance its appeal, they are not necessary to enjoy the home as it stands. Inside, you'll find a generously sized kitchen featuring gorgeous granite countertops and a breakfast bar, overlooking the dining area. The inviting living room is positioned at the front of the home, while a sunroom just off the kitchen at the rear provides a wonderful additional space to relax, entertain, or simply enjoy the natural light. Step outside to a three-level deck offering plenty of room for outdoor enjoyment and entertaining. The backyard also features a charming brick fireplace and a storage shed. Additional features include a cellar basement, gas-powered furnace providing comforting hot-water radiator heat, and a tankless hot water heater. Historic charm, outdoor living, and an outstanding location come together in this special offering. Whether you're looking to establish roots in Arlington, renovate over time, or explore an investment opportunity, this is your chance to secure a property in a premier location at an appealing price. Bring your vision and make Arlington yours!
| Elementary School | Middle School | High School |
|---|---|---|
| Glebe Elementary School | Dorothy Hamm Middle School | Washington-Liberty High School |
| Price History | |
|---|---|
| 11/5/2026 | Listed $925,000 |
General Features
| Living Area | 2100 |
|---|---|
| Sewer | Public Sewer |
| Heating | Hot Water,Radiator |
| Cooling | Central A/C,Ceiling Fan(s) |
| Utilities | Natural Gas Available,Cable TV Available,Electric Available,Phone Available,Sewer Available,Water Available |
| Possession | Settlement |
| Roof | Shingle,Asphalt |
| Appliances | Built-In Microwave,Icemaker,Refrigerator,Oven - Double,Stove,Dishwasher |
| Zoning | R-6 |
| Patio/Porch Features | Deck(s),Balcony |
| Architectural Style | Farmhouse/National Folk |
| Security Features | Main Entrance Lock |
| Construction Materials | Wood Siding |
| School District | ARLINGTON COUNTY PUBLIC SCHOOLS |
| Year Built | 1900 |
| Levels | 2 |
| Tax Year | 2026 |
| Ownership | Fee Simple |
| Cool Fuel | Electric |
| Accessibility | None |
| County | ARLINGTON |
| New Construction | No |
| Property Type | Residential |
| HOA | No |
| Subdivision Name | CHERRYDALE |
| Facing Direction | East |
| Garage Y/N | No |
| Water Access Y/N | No |
| Other Structures | Above Grade,Below Grade |
| Full Baths | 2 |
| Status | ACTIVE |
| Directions | From the Potomac River,take Route 29 (Langston Blvd) West. Left on North Quincy Street,AND A QUICK Right onto Cherry Hill Road,Left on North Taylor Street,home is on the right. |
| City | ARLINGTON |
| Disclosures | Lead Based Paint - Federal,Prop Disclosure |
| Senior Community Y/N | No |
| Lot Size Units | Square Feet |
| Lot Size Square Feet | 7500.00 |
| Tax Assessed Value | 1028500.0 |
| Tax Annual Amount | 10830.0 |
| Home Warranty Y/N | No |
| Property Condition | Average,Below Average,Major Rehab Needed |
| Structure Type | Detached |
| Condo/Coop Association fee Y/N | No |
| Bathrooms Full Main Level | 1 |
| Bathrooms Count Main Level | 1.00 |
| Price Per Sq Ft Total AG | 440.48 |
| Additional Parcels Y/N | No |
| Lease Considered Y/N | No |
| Vacation Rental Y/N | No |
| Virtual Tour | https://drive.google.com/file/d/1Dmayg5Sd35Hh27JTsDh6DP_2GjlrV-rz/view?usp=sharing |
| Total SQFT | 2100 |
| Location Type | Suburban |
| Builder Name | Sears,Roebuck & Co. |
| Standard Status | Active |
| Year Built Source | Assessor |
| Legal Subdivision | CHERRYDALE |
| Tax Lot | 152 |
| Association Recreation Fee | No |
Interior Features
| Interior Amenities | Recessed Lighting,Combination Kitchen/Living,Family Room Off Kitchen,Ceiling Fan(s),Crown Moldings,Dining Area,Entry Level Bedroom,Floor Plan - Traditional,Spiral Staircase,Upgraded Countertops |
|---|---|
| Heating Fuel | Natural Gas |
| Basement | Outside Entrance,Rear Entrance,Unfinished,Walkout Stairs |
| Flooring | Laminated,Tile/Brick |
| Total Fireplaces | 1 |
| Fireplace Features | Wood |
| Hot Water | Natural Gas,Tankless |
| Total Stories | 2 |
| Basement (Y/N) | Yes |
| Heating Y/N | Yes |
| Fireplace Y/N | Yes |
| Above Grade Finished Area | 2100 |
| Central Air Y/N | Yes |
| Total Bedrooms | 3 |
| Main Level Bedrooms | 1 |
| Below Grade Finished Area Unit Type | Square Feet |
| LivingAreaSource | Estimated |
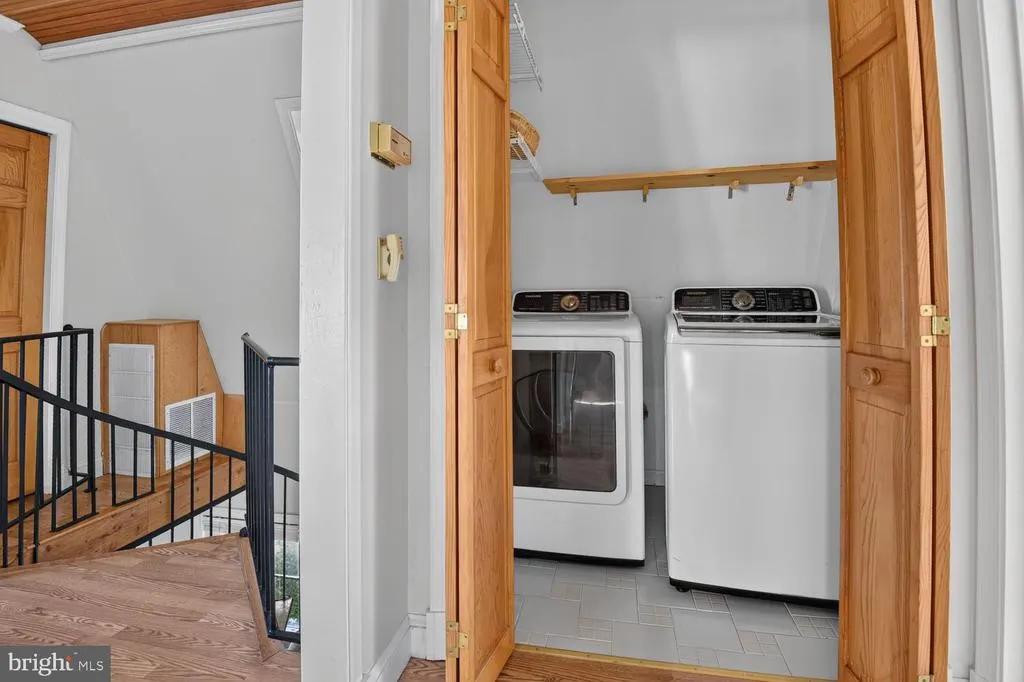
| Laundry Type | Upper Floor |
| Below Grade Unfin Area Units | Square Feet |
| Below Grade Unfin SQFT Source | Assessor |
| Below Grade Finished Area Source | Assessor |
| Bedrooms Count All Upper Levels | 2 |
| Bedrooms Count Upper Level 1 | 2 |
| Bathrooms Full Upper Level 1 | 1 |
| Bathrooms Full All Upper Levels | 1 |
| Bathrooms Count Upper Level 1 | 1.00 |
| Bathrooms Count All Upper Levels | 1 |
| Above Grade Finished Area Source | Estimated |
| Above Grade Finished Area Unit Type | Square Feet |
| Total Baths | 2 |
Exterior Features
| Exterior Amenities | Sidewalks |
|---|---|
| Pool | No Pool |
| Fencing | Fully,Rear |
| Parking Features | Gravel Driveway,Private |
| Lot Features | Rear Yard |
| Water Source | Public |
| Total Parking Spaces | 6 |
| Type of Parking | Driveway,Off Street,On Street |
| Foundation Details | Block |
| Spa | No |
| Water View Y/N | No |
| Lot Size Acres | 0.17 |
| Road Surface Type | Paved |
| Lot Size Source | Assessor |
| Waterfront Y/N | No |
| Door Features | Sliding Glass |
| Road Responsibility | City/County |
| Horse Y/N | No |
| Land Assessed Value | 856200.00 |
| Navigable Water Y/N | No |
| Water Oriented Y/N | No |
| Off Street - # of Spaces | 3 |
Amenities
- Foreclosure
- Views
- Short Sale
- New Construction
- Adult 55+
- Lease To Own
- No HOA Fees
- Furnished
- Primary On Main
- Air Conditioning
- Seller Finance
- Green
- Fixer Upper
- Horse
- Golf
- Fireplace
- Deck
- Garage
- Basement
- Pool
Property vs Single Family Average in 22207
Price
Taxes
Year Built
Visits
 © BRIGHT, All Rights Reserved
